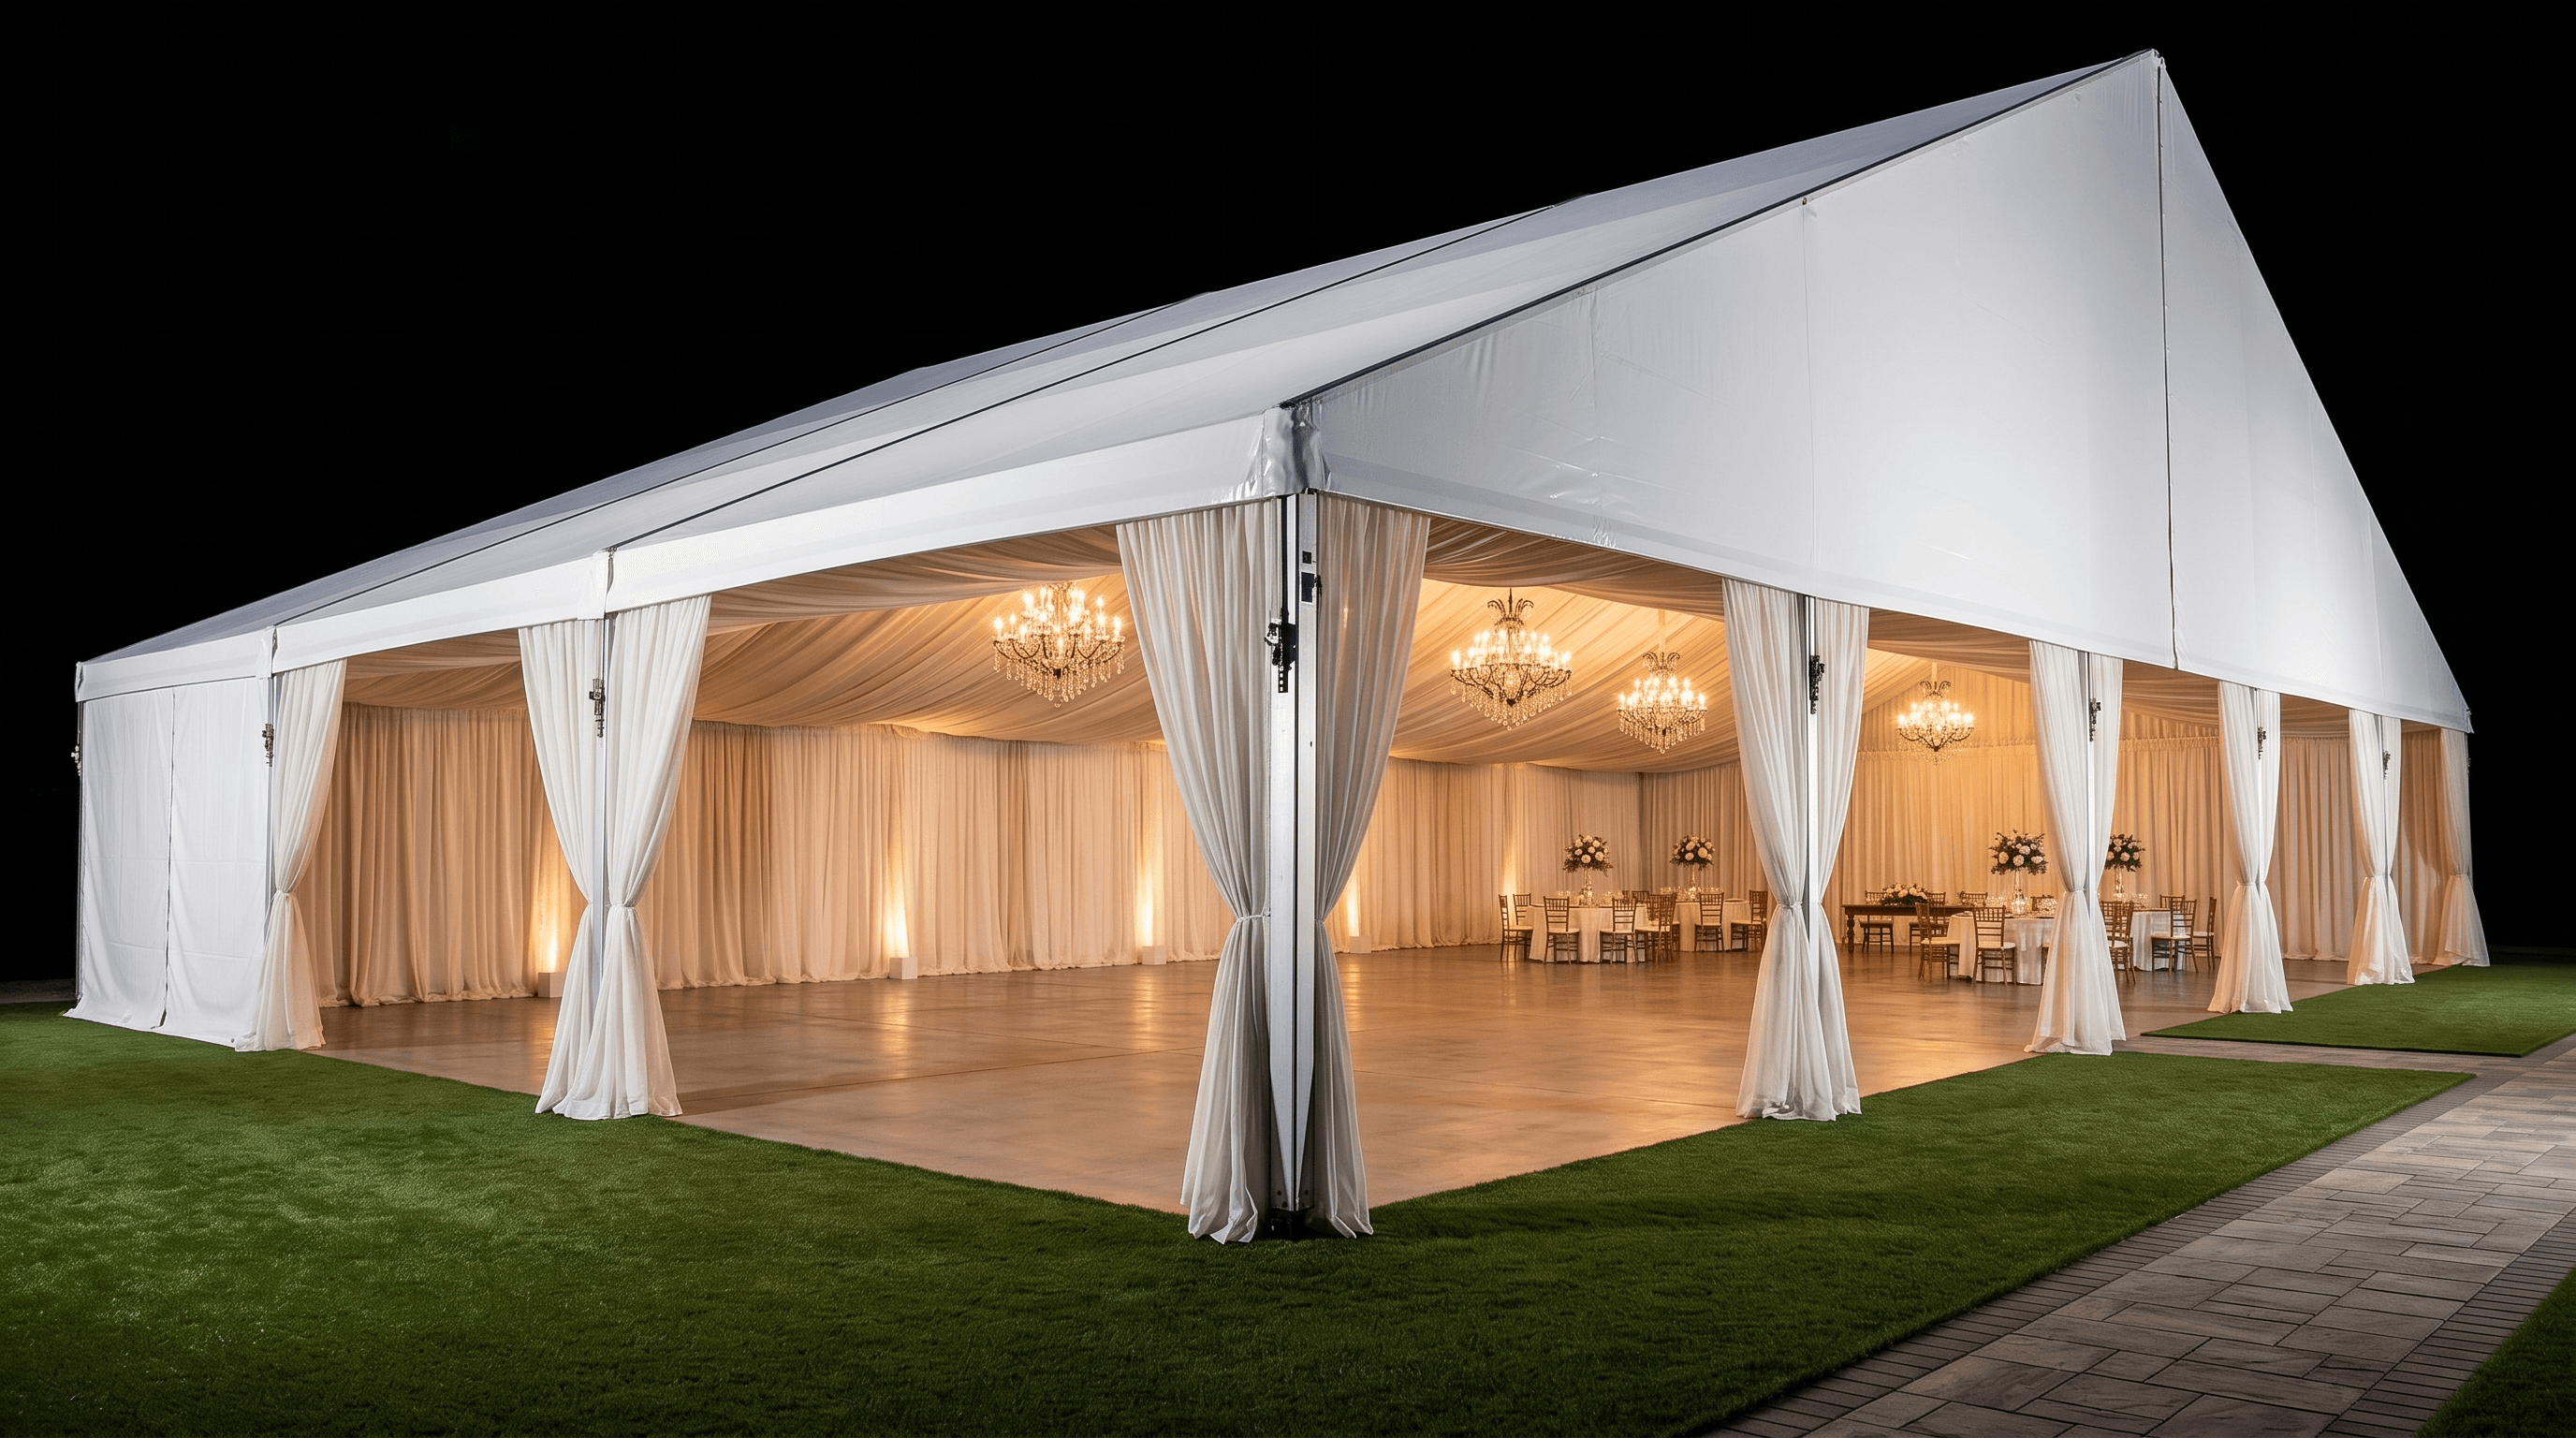
Tent 60×90
Seats 540–675 · Contact for quote
Contact for quote
This item requires a site assessment — contact us for a custom quote.
About this item
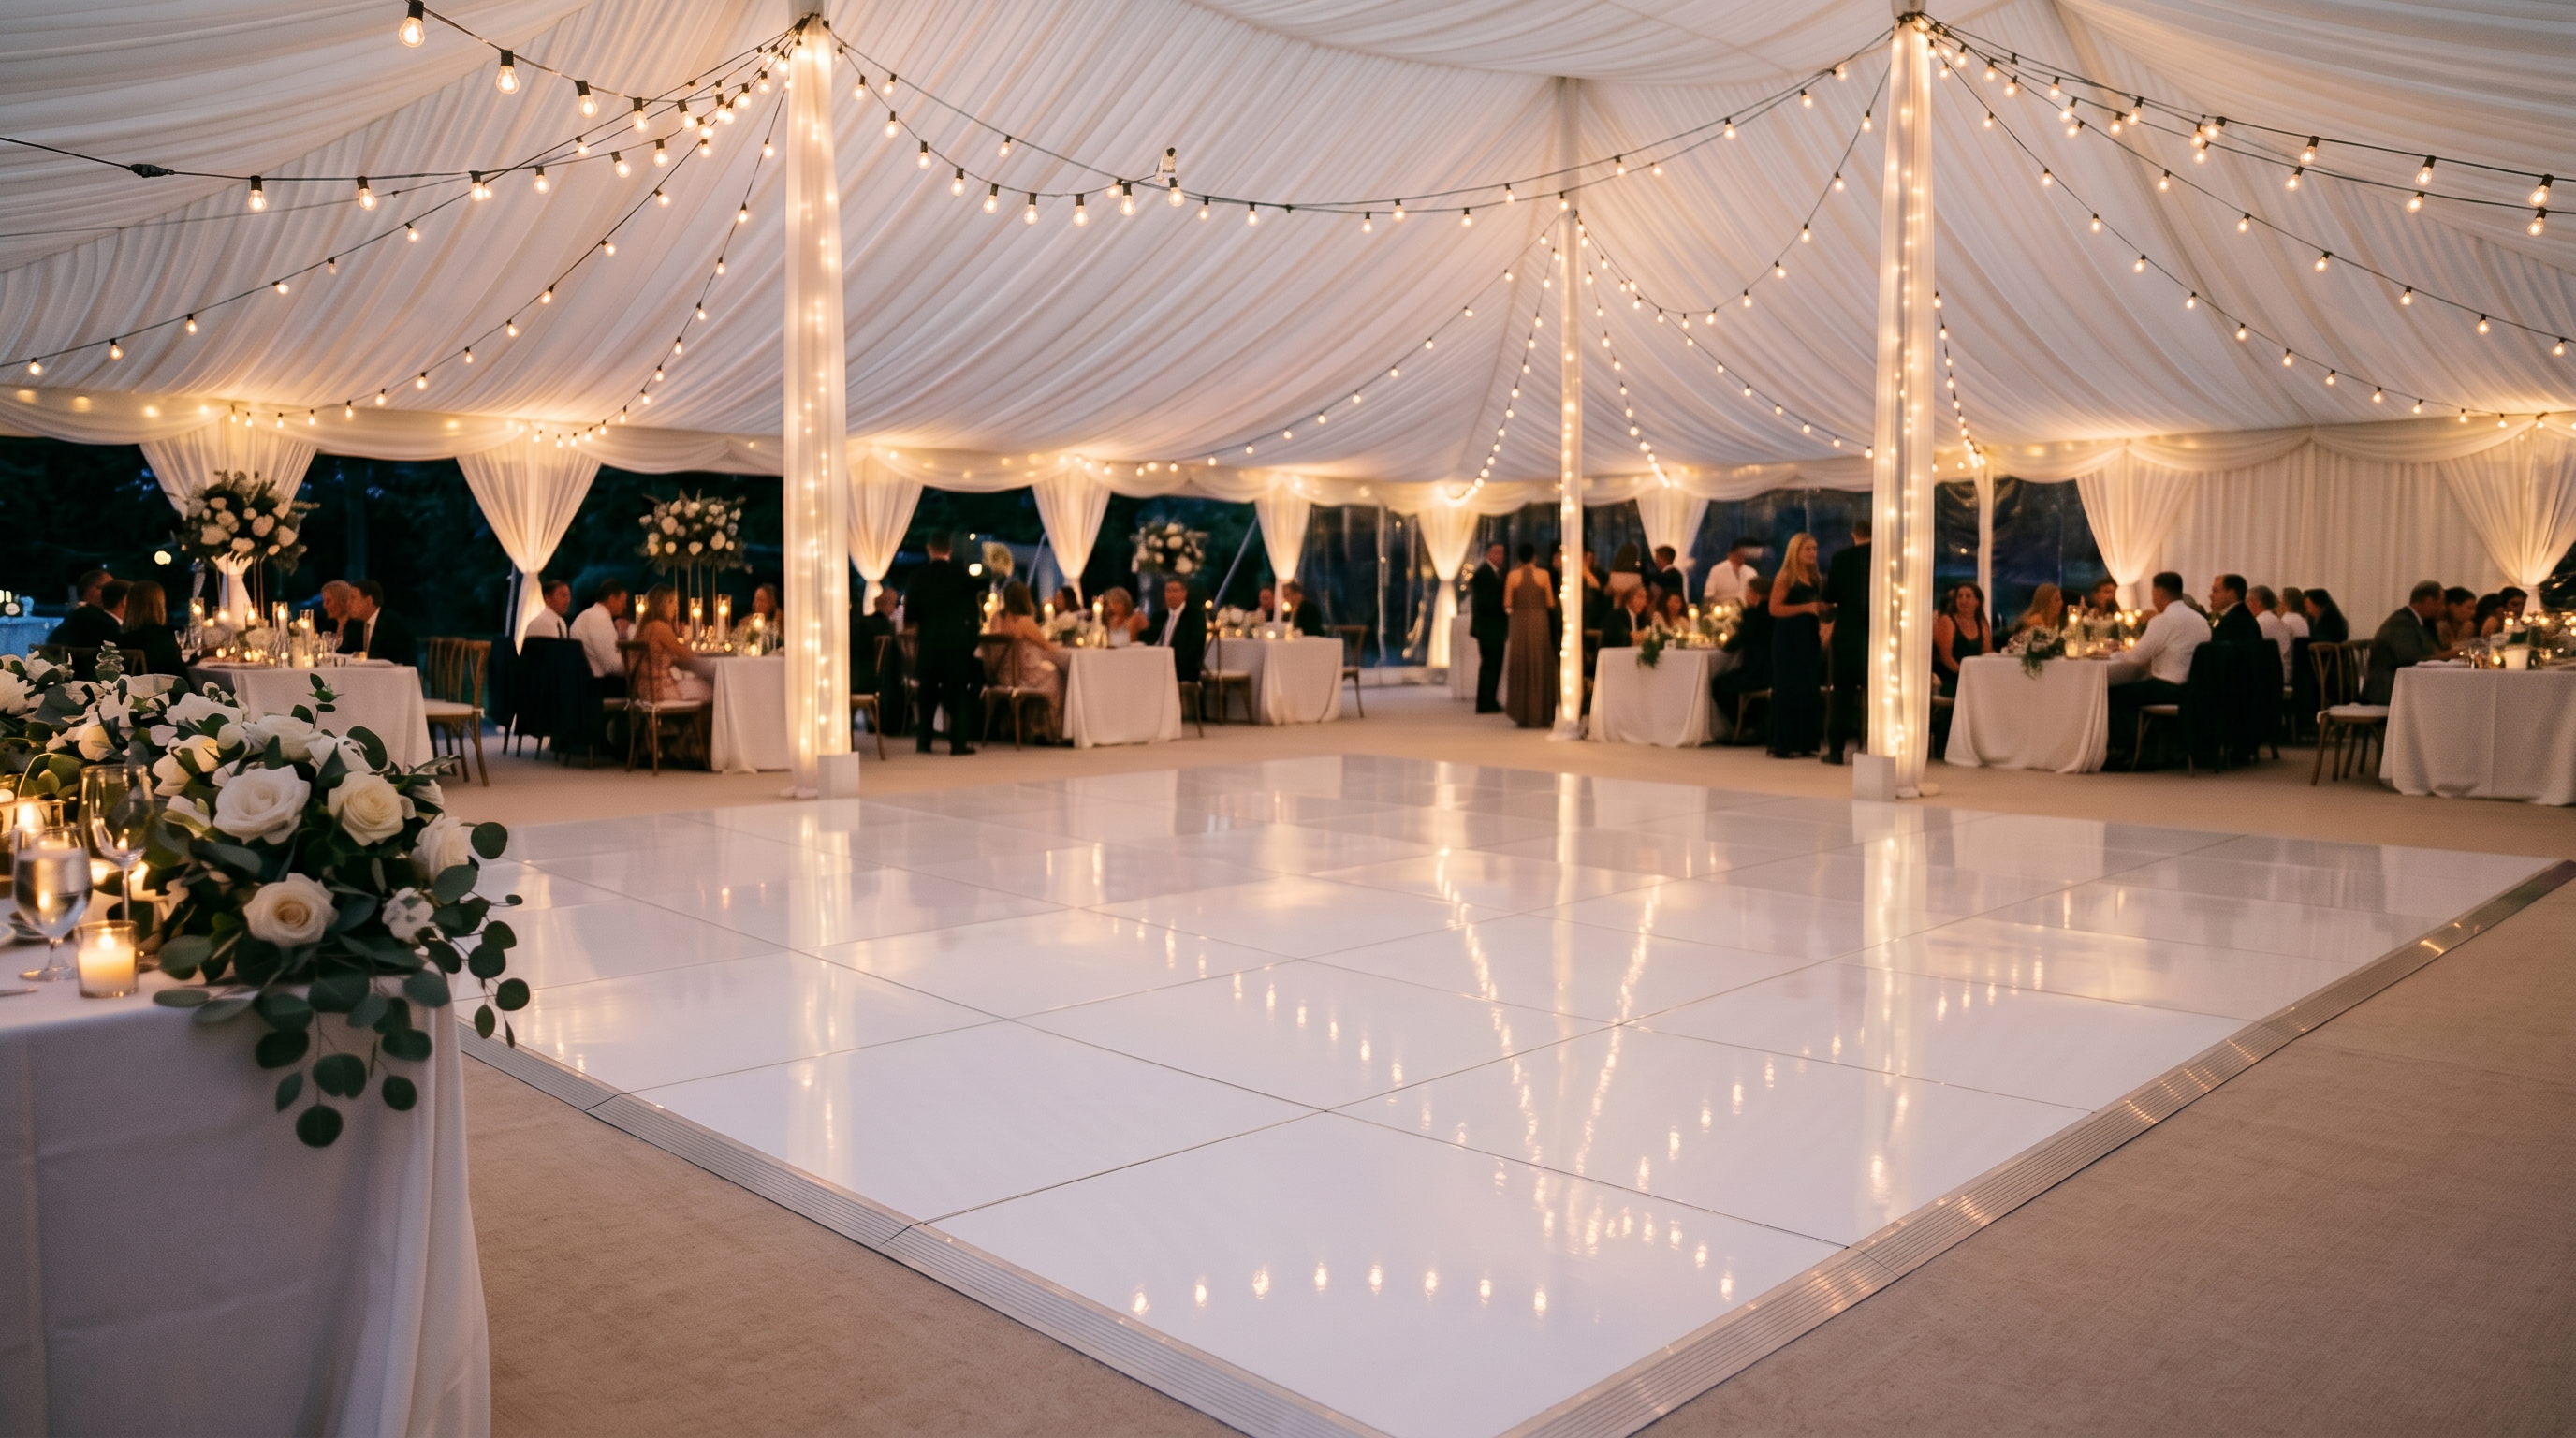
The 60×90 commercial pavilion creates a fully enclosed venue of 5,400 sq ft for up to 675 guests — entirely column-free from end to end. At this scale, the frame construction means every inch of the floor plan is usable with no obstructions limiting layout or décor options. A structure of this size requires a full site assessment and custom installation plan. Available by custom quote only. Contact us to discuss your event, venue, and specific requirements.
What's included with every tent rental
No surprise fees. Everything you need is covered in the price you see.
Zero center poles
100% open floor plan — no obstructions, ever
All 4 sidewalls included
Use none, one, or all four — no extra charge
Interior lighting included
Extension cord routed to your nearest outlet
Professional setup & breakdown
Our crew handles everything — you just show up
Stakes or weight anchors
Proper anchoring for any surface, included in the price
Cleaned before every event
Every tent is cleaned after each teardown